Ranieri Srl, specialized in precision machining, has consistently delivered products of the highest quality, thanks to rigorous dimensional inspections performed daily, ensuring full compliance with customer specifications and maximum client satisfaction.

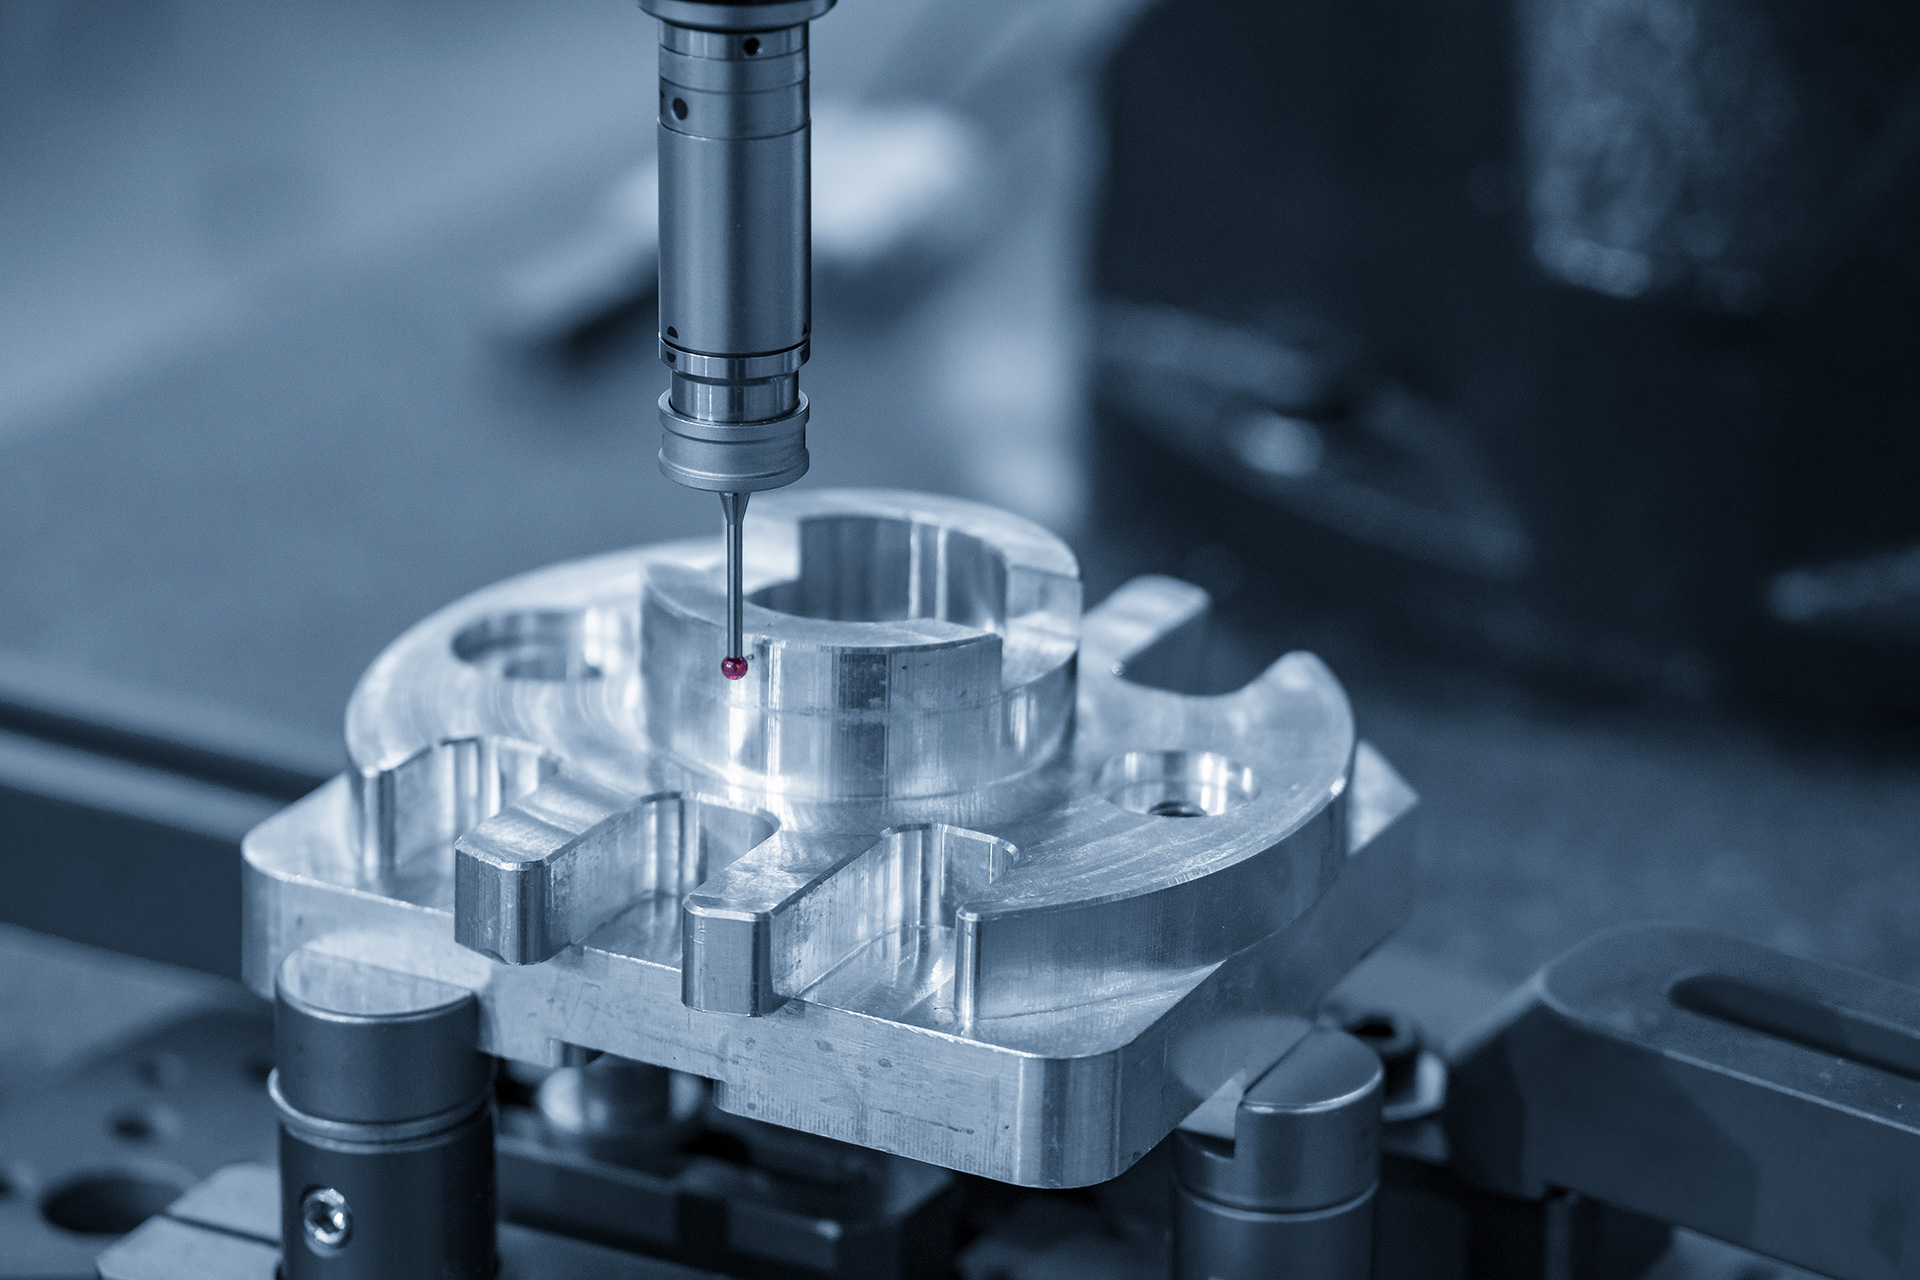
The quality of the finished product is a strategic priority for us, essential to maintaining our leadership in the subcontracted mechanical machining sector, in a constantly evolving and increasingly competitive market.
We are capable of meeting the demands of even the most exacting clients, providing not only turned components manufactured to drawing specifications but also a timely, reliable, and professional service.
Our commitment is focused on the continuous improvement of production processes, dimensional controls, and logistics management, guaranteeing high standards, punctuality, and consistent quality in every supply.

Metrology Room and Measuring Equipment
Ranieri Turning is equipped with a modern and well-appointed metrology room dedicated to instrument calibration and precision dimensional inspection, in compliance with ISO 9001 standards and, where required, with the specific standards applicable to each instrument.
Our 3D inspection department is designed to ensure precision, reliability, and traceability at every stage of production.
MAIN METROLOGICAL EQUIPMENT:
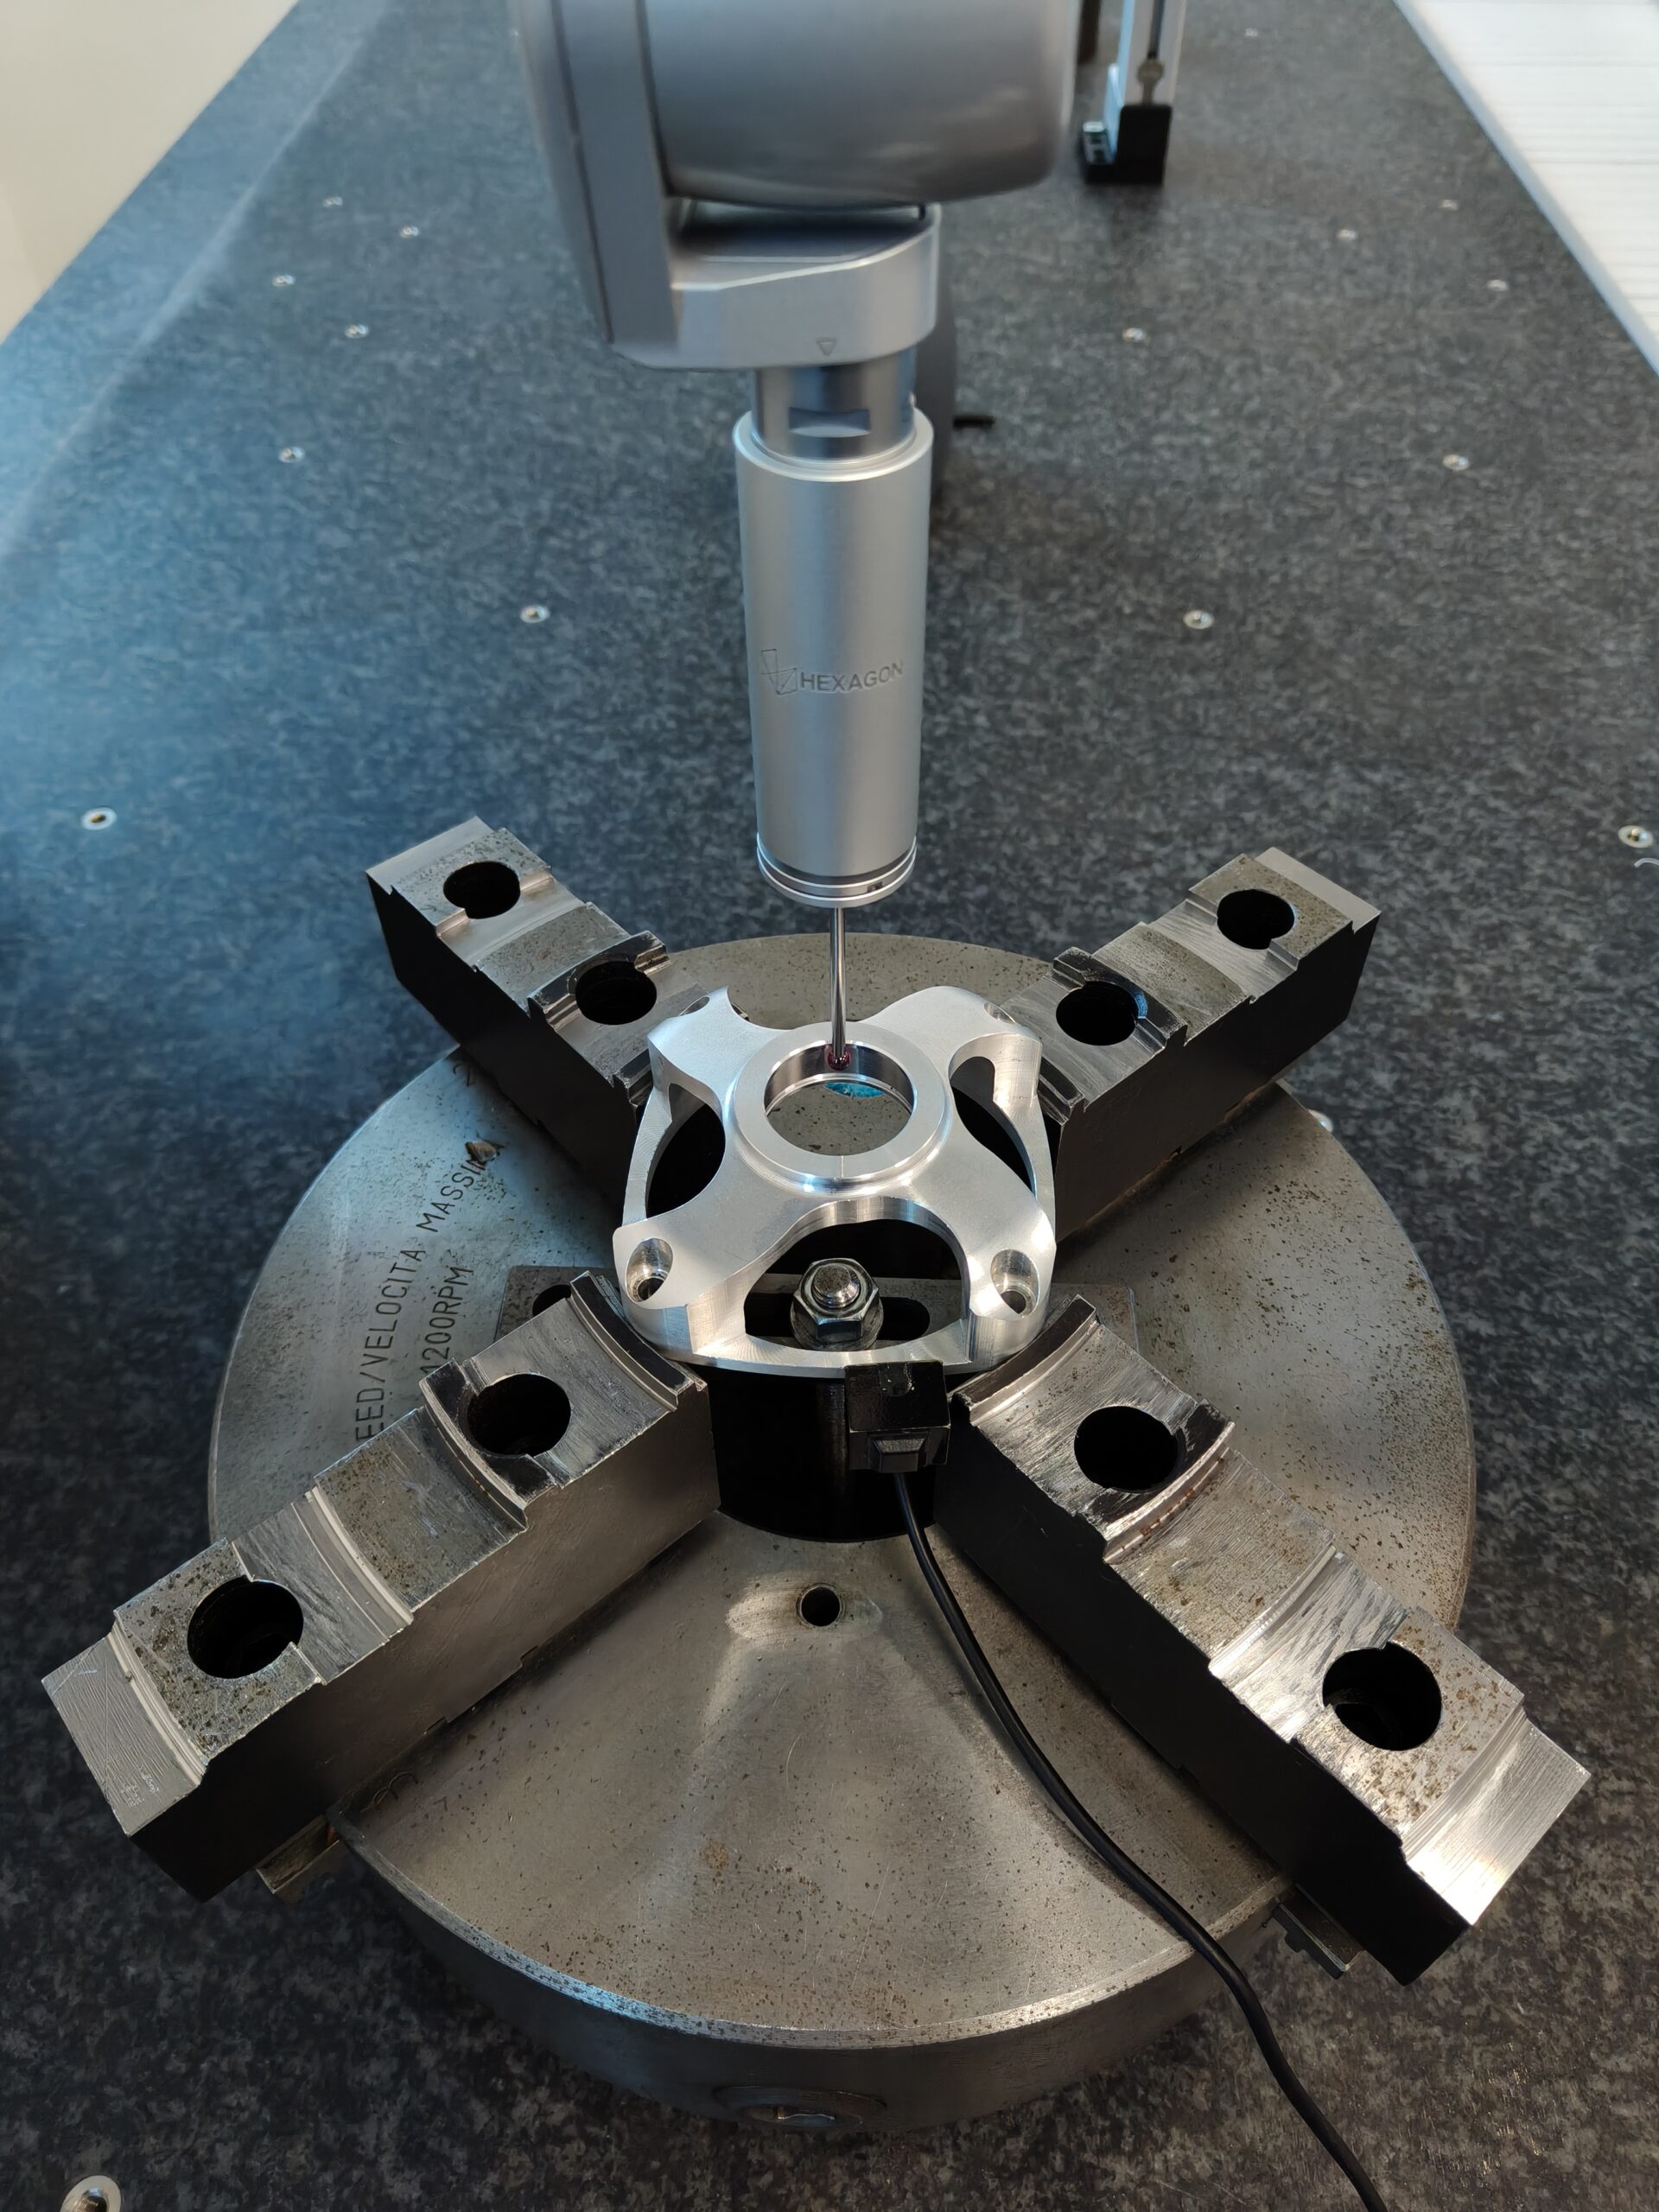
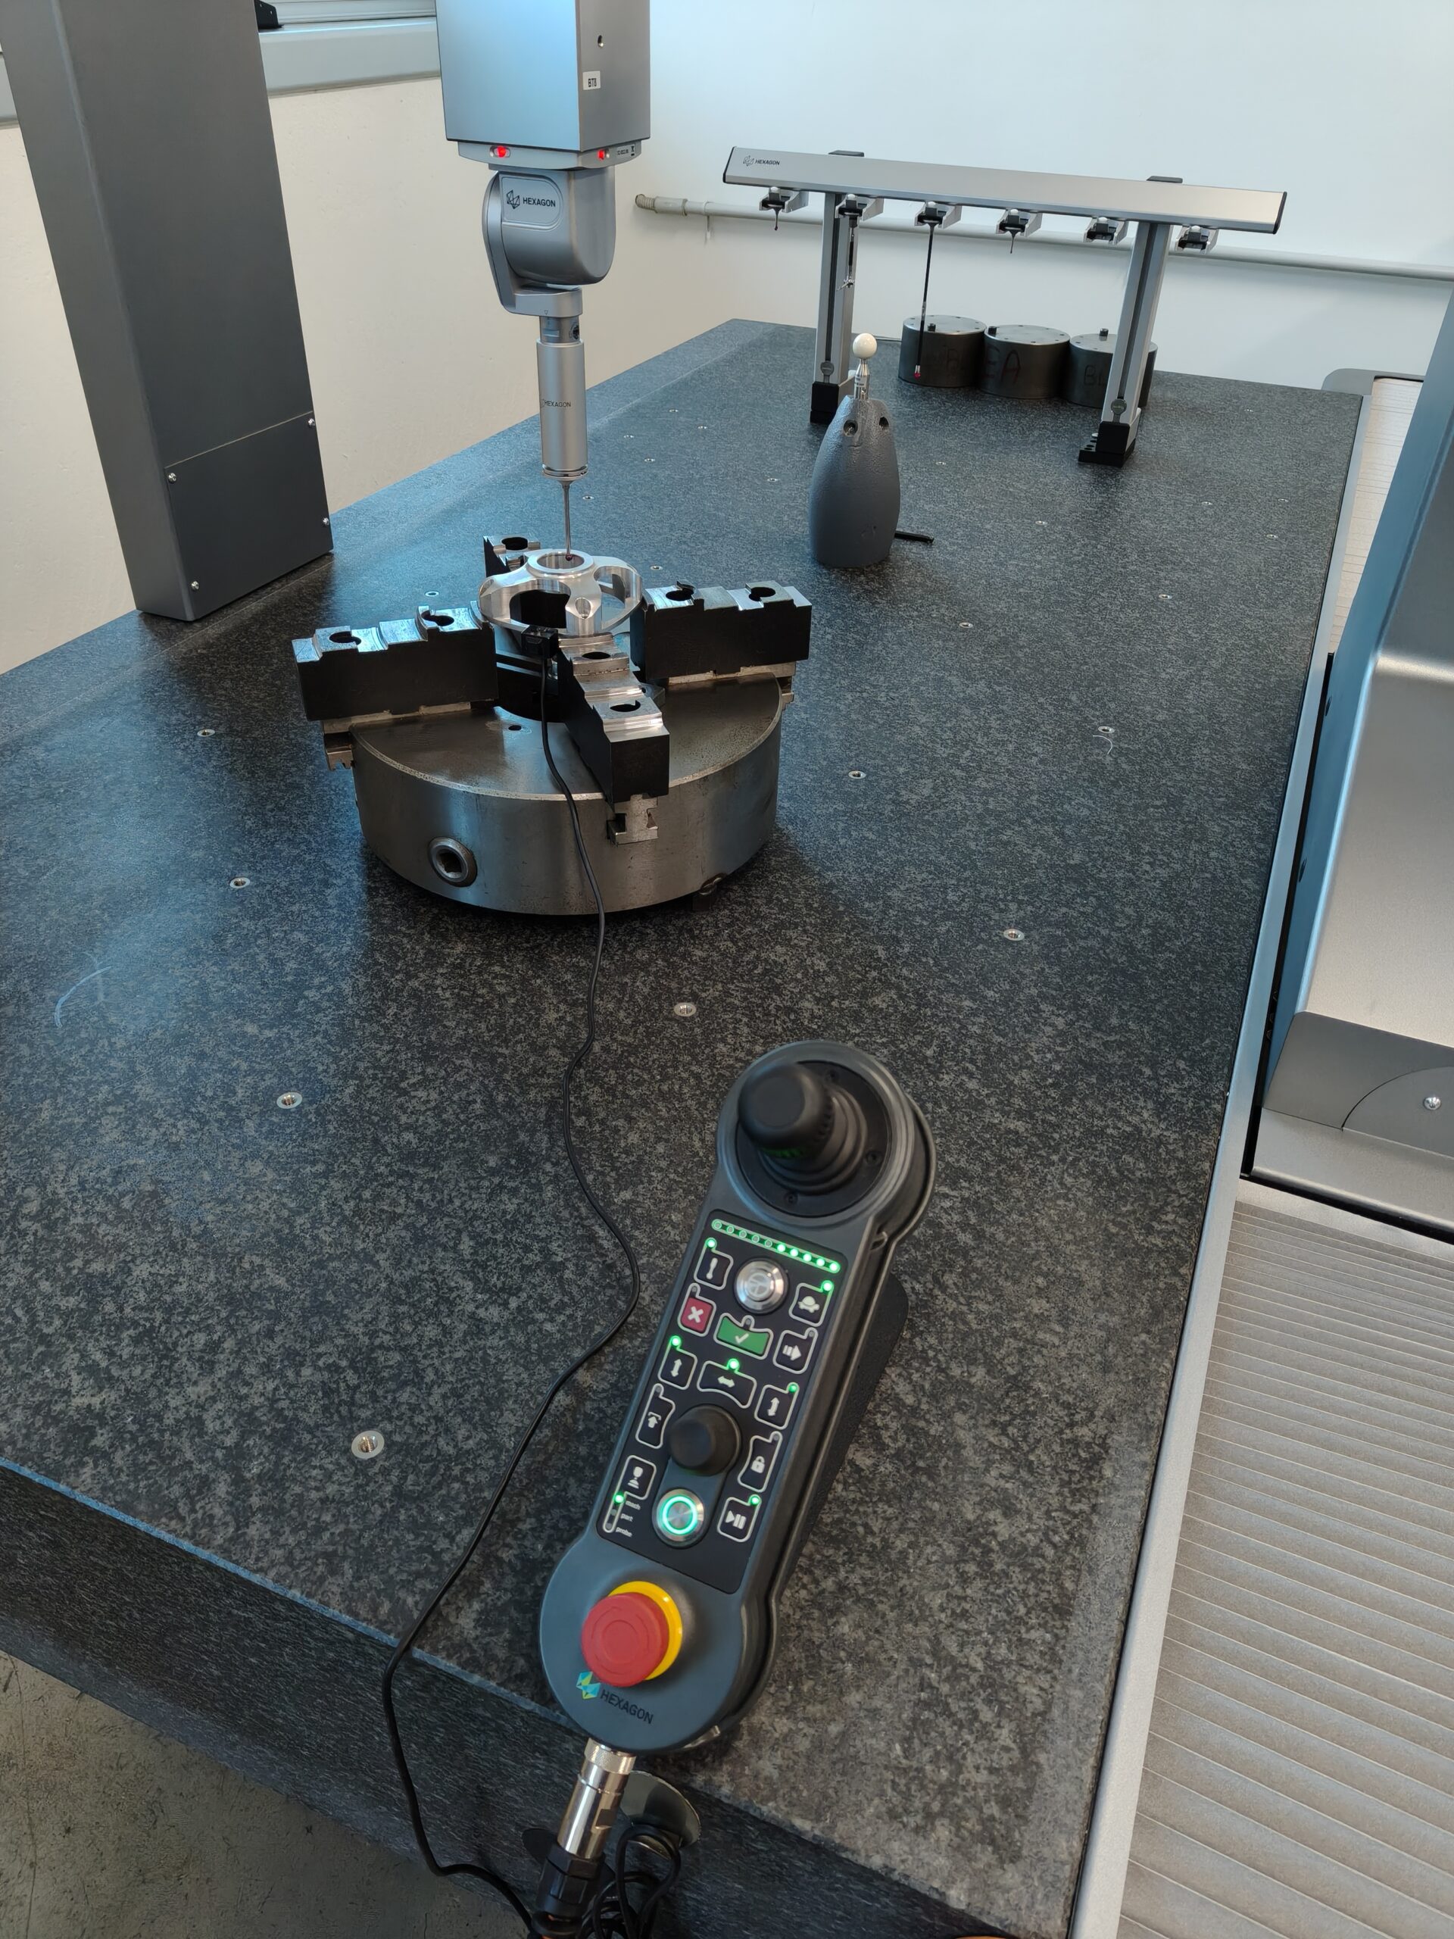
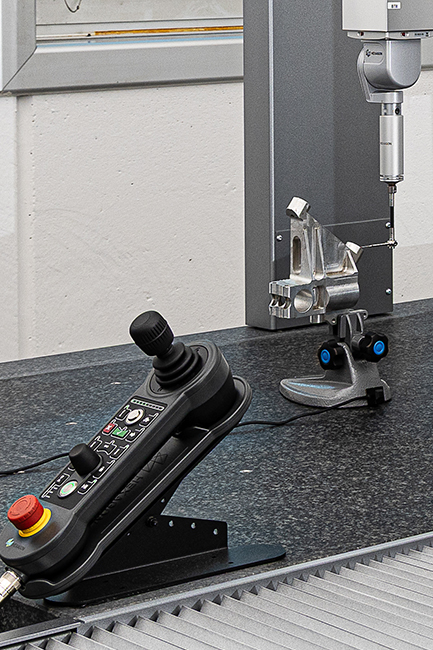
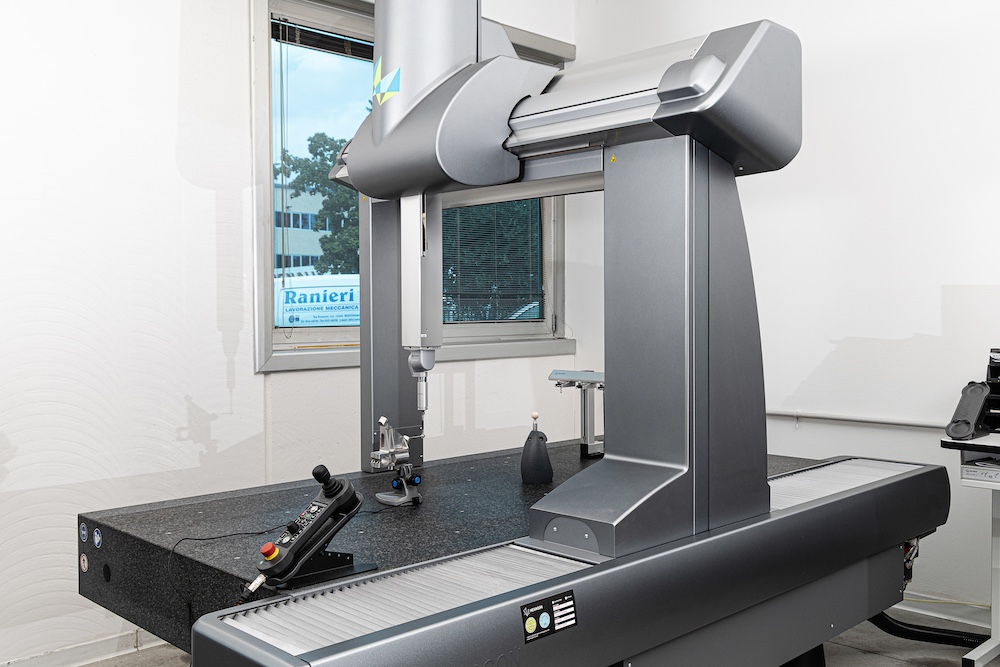
GLOBAL Lite – a latest-generation Coordinate Measuring Machine (CMM) that enables high-precision dimensional inspections, reducing the risk of human error and part rejection.
Thanks to its advanced technical features, GLOBAL Lite supports our commitment to certified quality and efficient process control:
- Ultra-high resolution reader: 0.1 µm
- High-resolution scale: 0.039 µm
- Wide-section aluminum spindle with high rigidity
- Belt drive on X, Y, Z axes
- Compressed air filter and regulator (water/oil)
- Travels: X = 900 mm, Y = 1,500 mm, Z = 800 mm
- Maximum 3D speed: 520 mm/s
- Maximum 3D acceleration: 1,730 mm/s²
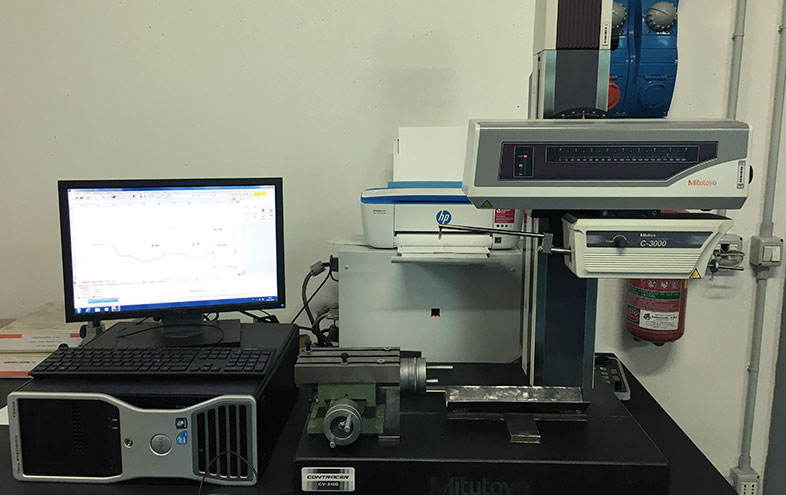
Mitutoyo C-3000 Profilometer – for surface roughness measurement
TAR-AL TR-1000S Bench – for zero setting and calibration of measuring instruments
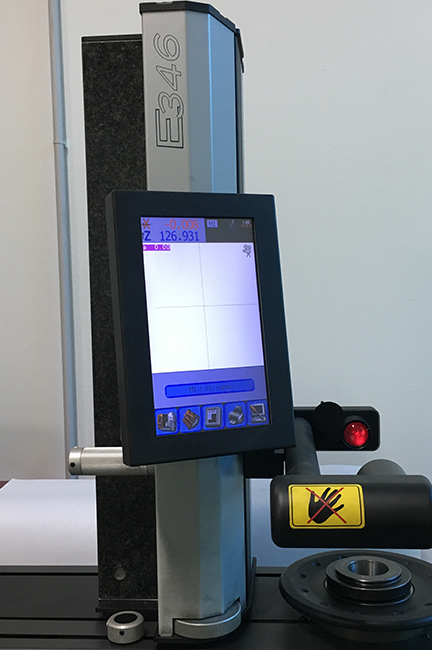
Elbo E346 Tool Presetter – for precise cutting tool management
Certified Parallel Gauge Blocks – used for internal calibration of calipers, micrometers, height gauges, and bore gauges
Ranieri S.r.l. uses advanced CAD/CAM software for design and programming, enabling optimized processing times and increased precision in generating programs for the latest-generation machine tools.
This system ensures more efficient programming, accurate toolpath simulation, and direct interaction with CNC machines, significantly reducing setup times and improving the reliability of the entire production process.
Ranieri S.r.l. has always adopted all necessary precautions for the dimensional control of mechanical machining, ensuring full compliance with the tolerances defined by customers’ technical and design specifications.
Each workstation is equipped with certified measuring instruments appropriate to the type of machining performed, ensuring accurate and continuous inspections directly at the machine. This approach allows us to maintain high-quality standards and reduce the risk of non-conformities.
Our standard equipment includes:
- Mechanical and digital calipers
- Precision bore gauges
- Dial indicators (hundredth and thousandth)
- Depth gauges
- Mechanical and digital micrometers
- Thread plug gauges
This equipment is constantly checked and calibrated according to the procedures of our internal metrology room, in compliance with ISO 9001 standards and the most stringent quality control requirements.